+64 21 977 470Enquire
HomeNew BuildsRenovationsProjectsAboutProcessBlogContact
Call +64 21 977 470Send an enquiry
Rawhitiroa in Kohimarama, a masonry home reworked around a 60sqm extension

Rawhitiroa · Kohimarama · 60sqm extension

House extensions · Auckland

House extensions in Auckland that look like they were always there.

Glenbuild builds house extensions across central and eastern Auckland, out at ground level or up a storey, from your architect's drawings. The aim is an addition that reads as part of the original house. Our Rawhitiroa renovation, reworked around a 60sqm extension, took the 2023 National Supreme Renovation of the Year.

What an extension really involves

The join between the old house and the new room is the whole job.

01

Structure first

Opening an existing house to a new room usually means taking out walls that carry load. Get the steel and the floor levels right and the new space reads as one with the old.

02

Consent and overlays, early

Building consent, and in many older suburbs the Special Character Areas overlay, shape what can be built. We get those questions answered while a change is still a drawing change.

03

Built around your household

An extension often goes up while you live next door to it. We stage the work, keep the site tidy and secure, and keep you in the loop week to week.

Extensions that belong

Where the new room meets the old house.

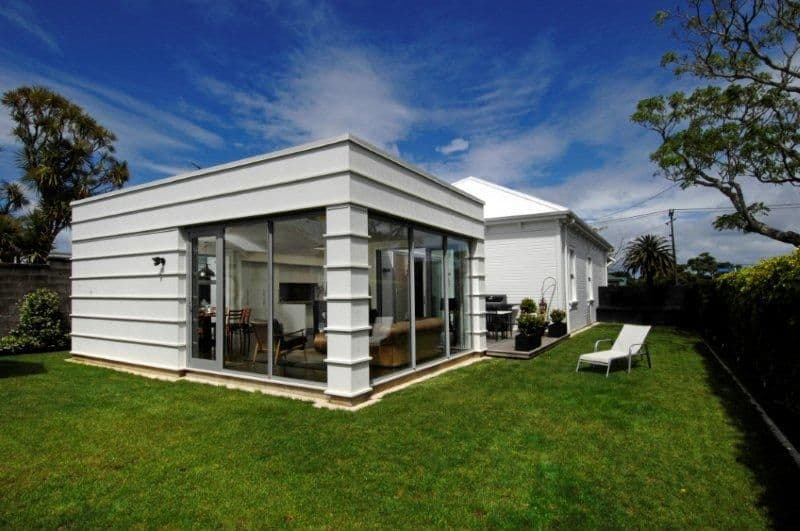
A good extension is hard to pick from the inside. Rooflines, floor levels, ceiling heights and the light reaching the existing rooms all have to suit the house that is already there. Your architect settles most of that on paper. The rest is settled on site, in how the new structure ties into the old.

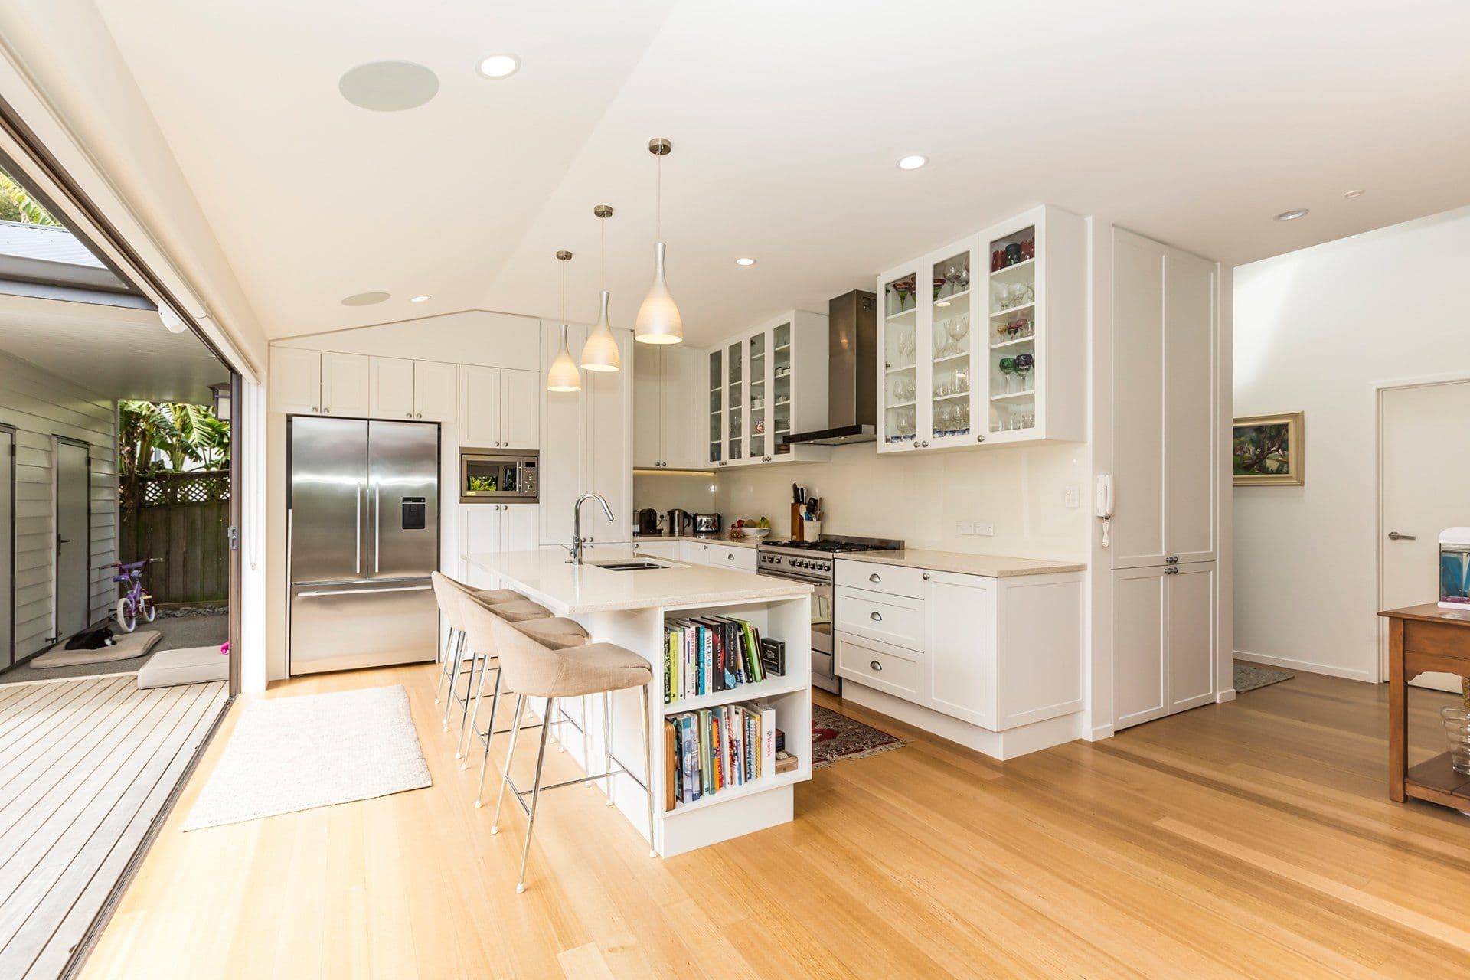
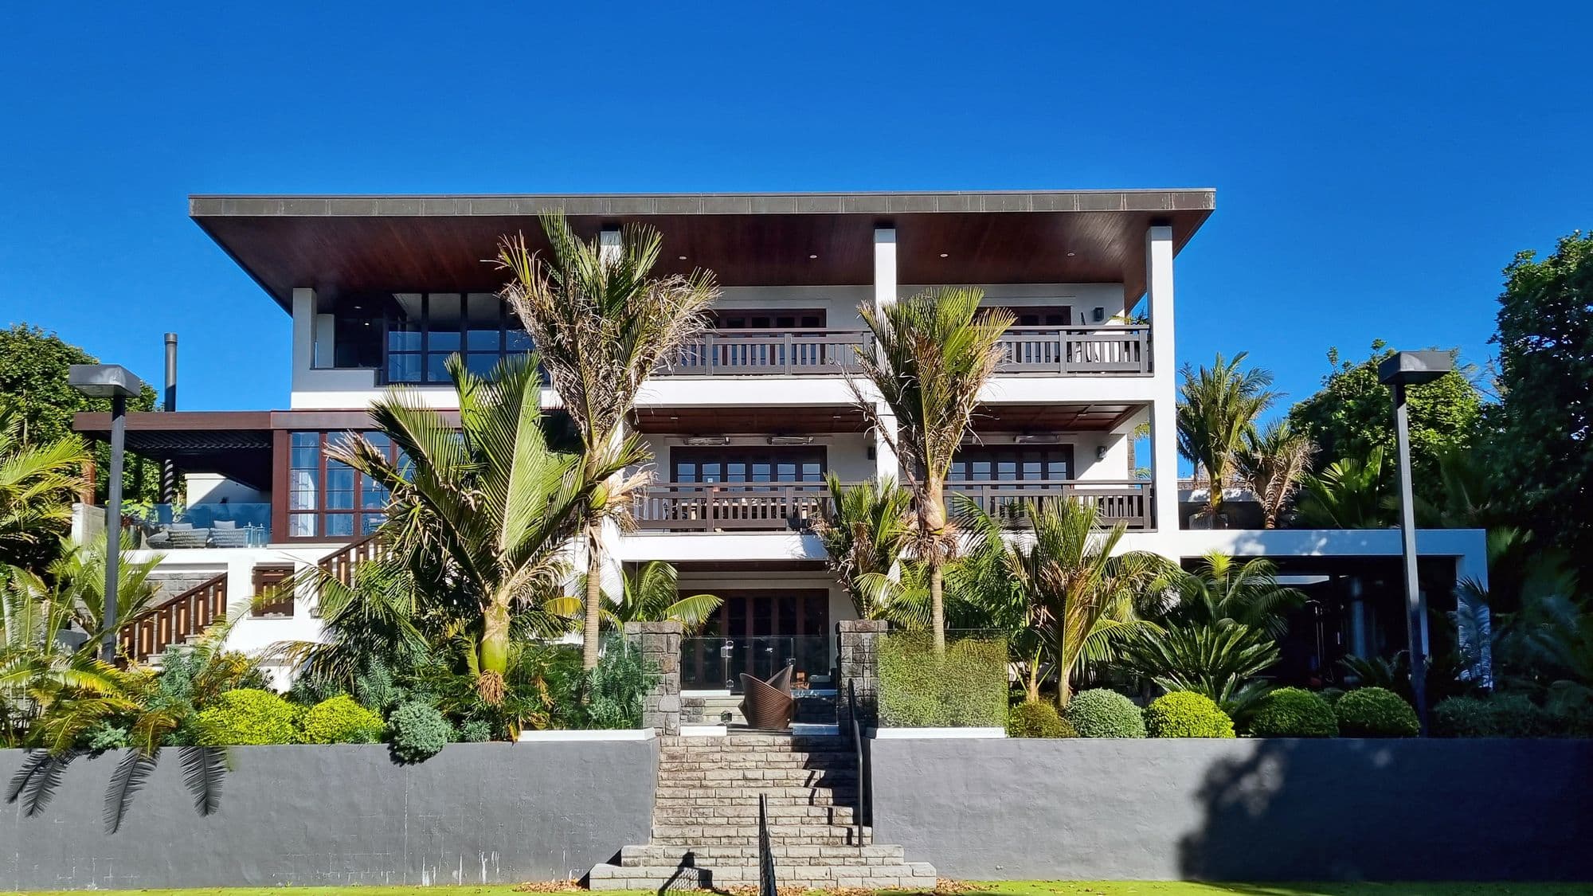
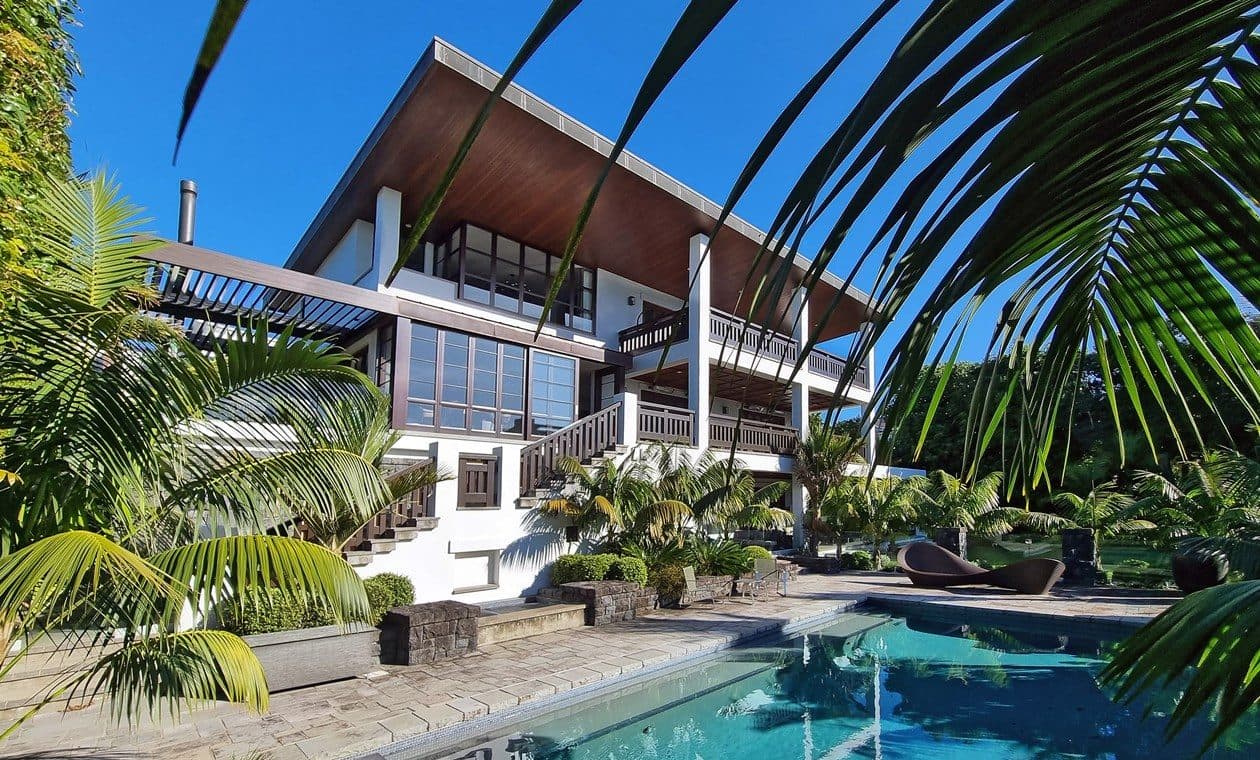
At Rawhitiroa in Kohimarama, a 460sqm masonry home was reworked around a 60sqm extension designed by Neu Architecture: a new gym, a bigger kitchen and dining, and steel beams where structural walls used to be.

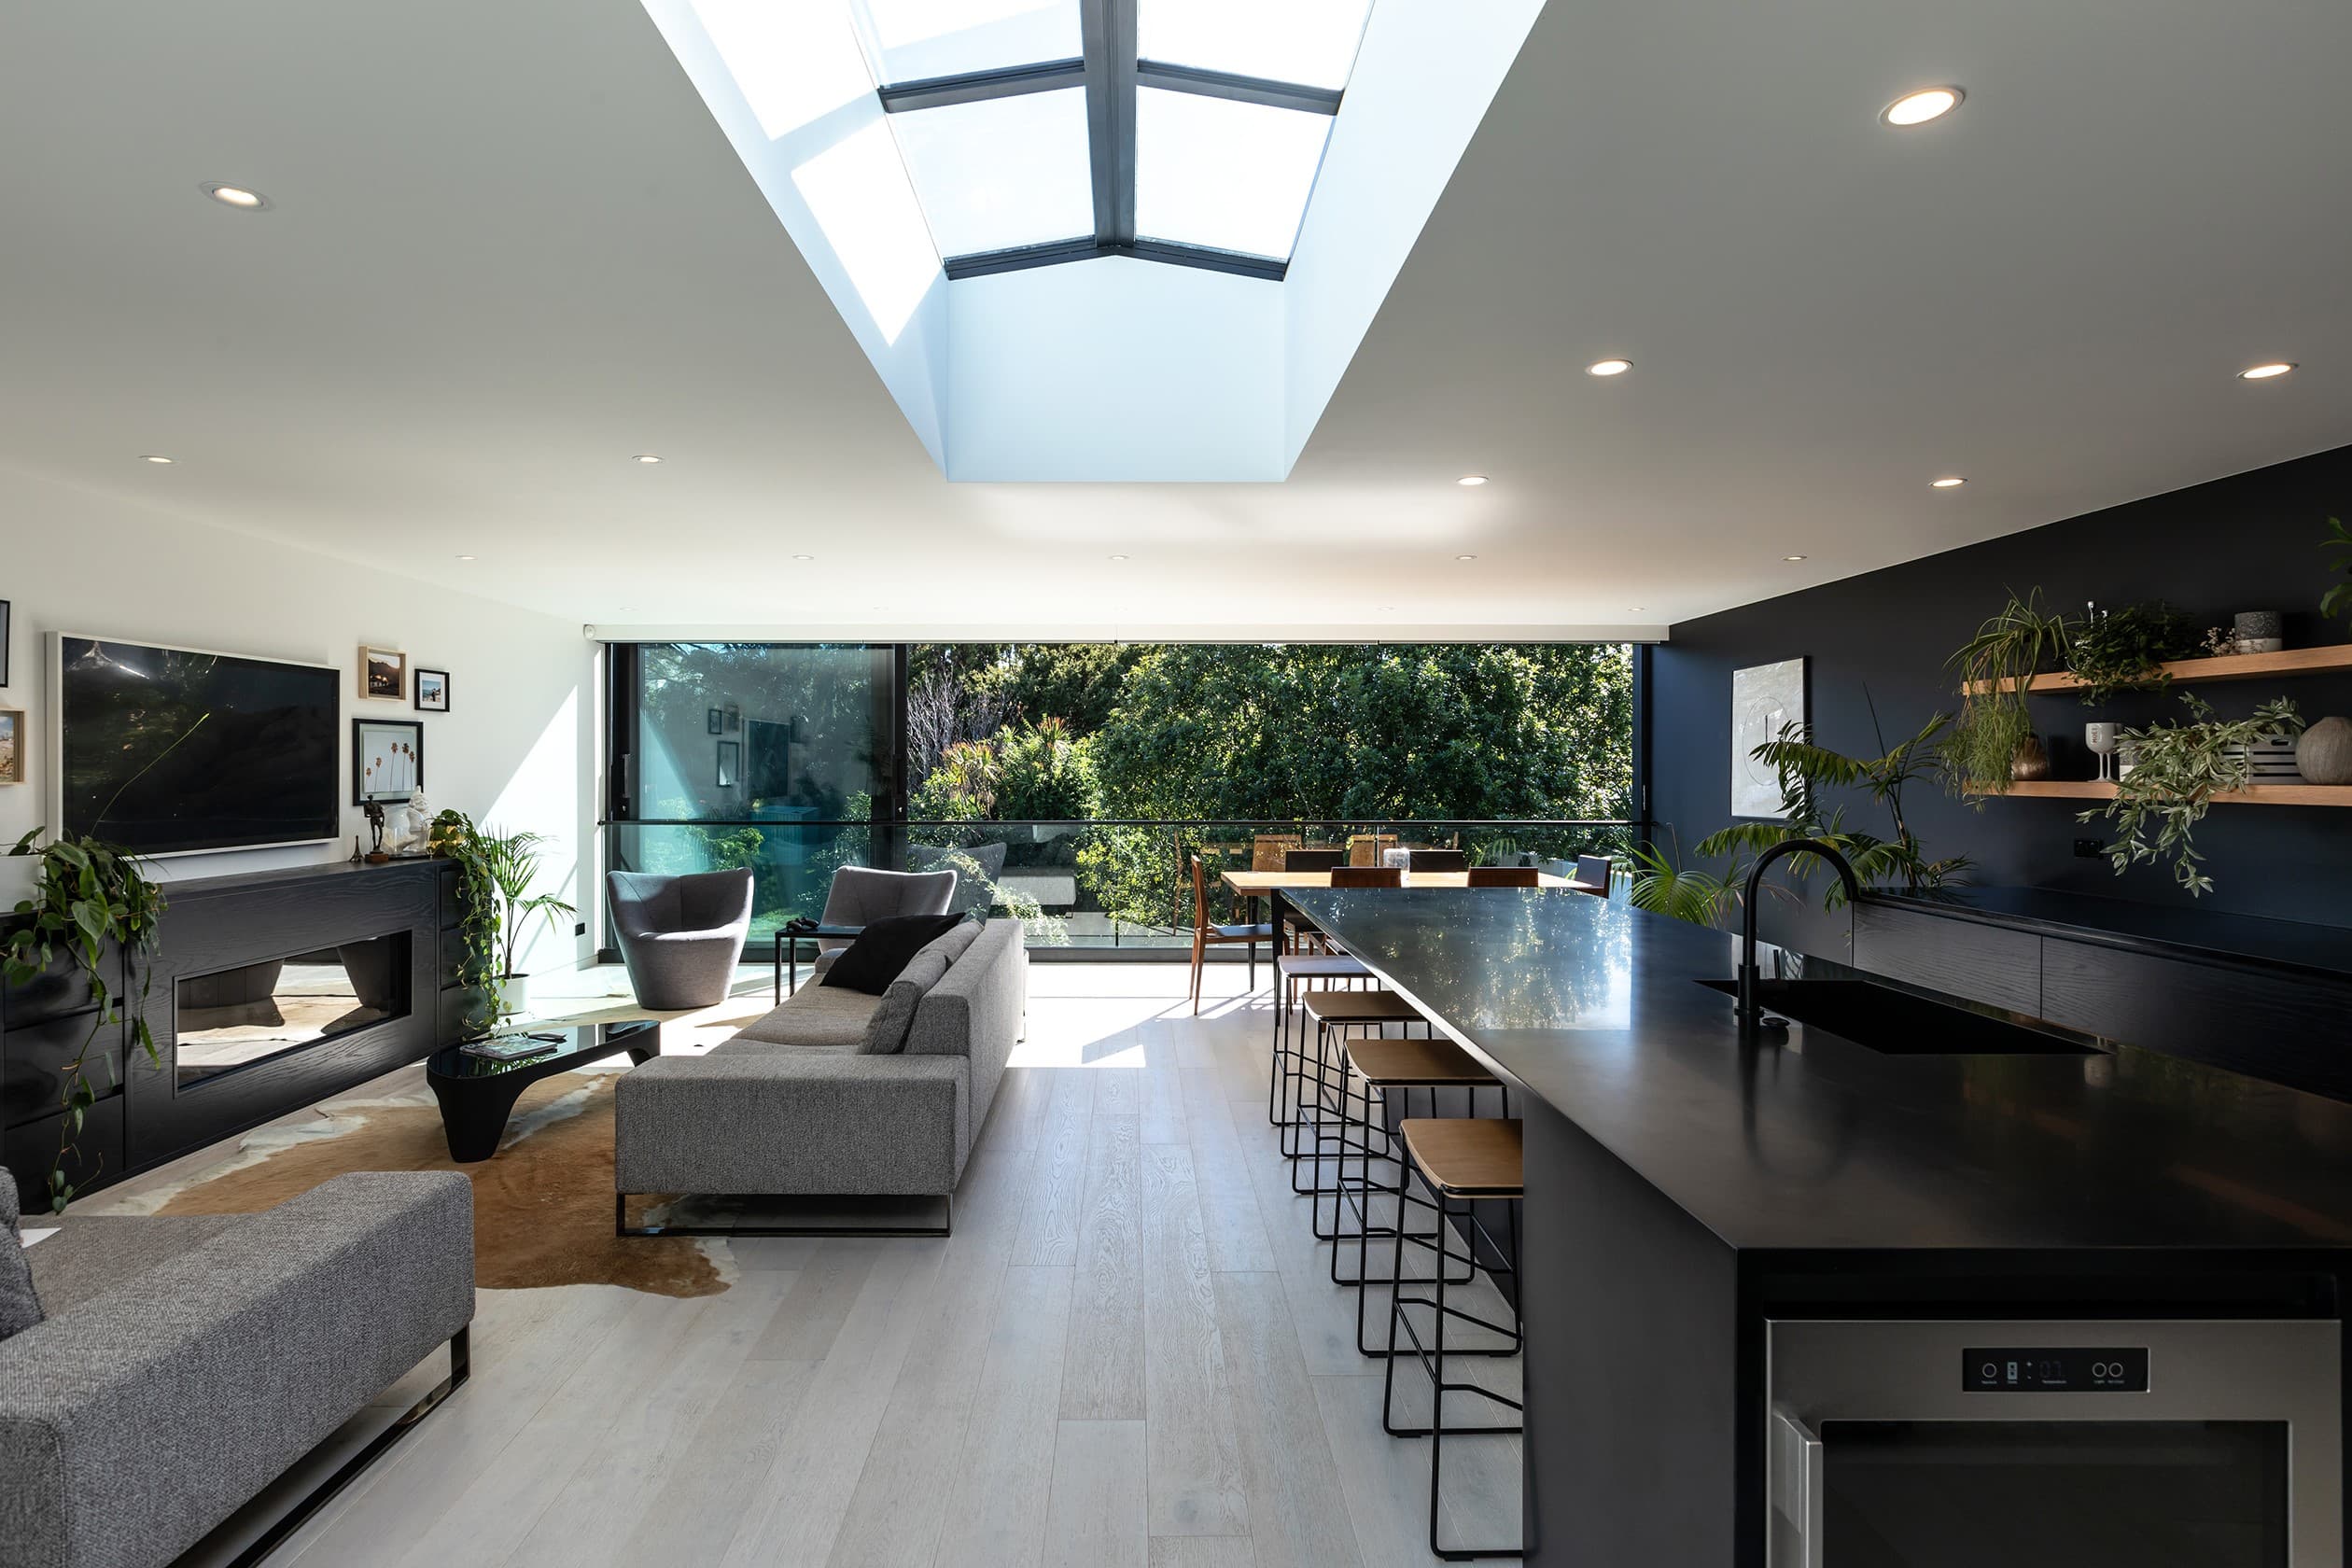
In Remuera, an addition brought in a new white kitchen and open-plan living that runs through full-height sliders to a covered outdoor room among the trees. In Grey Lynn, the rear of an early-1900s villa was completely reworked while the front kept its character.
Out or up

Ground-floor extensions, and building upward.

Most Auckland extensions go out at ground level, into the back garden or along the side of the section. That means new foundations, a new floor and a careful join to the existing house, often with a wall or two opened up to connect the old rooms to the new one.

Going up keeps the garden, but the existing house has to carry the new load, and the rooms below live with the work overhead while it happens. It usually costs more per square metre, too.

Which is right depends on the section, the existing structure and the planning rules. Have a builder look at it alongside your architect before the design is settled. And if the extension starts to approach the cost of a new house, compare the two.

Consent and character

Building consent and the Special Character overlay.

An extension that adds structure will usually need building consent, and the Code Compliance Certificate is council's sign-off once it is finished. If a kitchen or bathroom is going into the new space, the plumbing and drainage come into the consent too.

Planning rules are a separate question. Many Auckland villas and bungalows sit under the Special Character Areas overlay or a heritage overlay in the Auckland Unitary Plan, which can require resource consent for additions and external changes. The rules are changing, so check your address on Auckland Council's Unitary Plan viewer and talk to a planner early. On a character home, the extension usually goes at the rear, out of sight of the street.

Indicative costs

What a house extension costs in Auckland in 2026.

Most Auckland extensions fall between roughly $3,500 and $8,000 per square metre. Treat these as a rough 2026 guide, not a quote. A plain ground-floor room sits toward the bottom, a new kitchen or bathroom pushes it toward the top, and a second storey typically runs 10 to 30 percent above the ground-floor rate. As a guide, a 30sqm ground-floor extension comes to roughly $135,000 to $204,000. Finn prices yours from the drawings once he has seen the house.

Our guide to extension costs goes further into what drives those numbers.

Extensions and additions we have built

All projects and awards

At a glance

Based in
Mount Albert, Auckland
What we do
House and villa extensions, ground floor and upward, within major renovations
Service area
Kohimarama, Remuera, Grey Lynn, Mt Eden, Mt Albert, Pt Chevalier and across Auckland
Experience
Building since 1994. Master Builders House of the Year across five competition years, including the 2023 National Supreme.

Behind every Glenbuild job

Who you are dealing with, and what stands behind the work.

Master Build 10-Year Guarantee

Available on your build if you want it.

A Master Builders House of the Year record

Awarded work across five competitions from 2009 to 2023, including the 2023 National Supreme Renovation of the Year.

Building since 1994

Thirty years under the same name, and Finn still takes the first call, prices the job, and is on site through the build.

Common questions

Extensions: the questions that come up first.

How much does a house extension cost in Auckland?

Most Auckland extensions fall between about $3,500 and $8,000 per square metre, as a rough 2026 guide. They are not Glenbuild quotes. A 30sqm ground-floor extension comes to roughly $135,000 to $204,000, depending on plumbing, structure and finish level.

Why does an extension with a kitchen or bathroom cost more?

Because wet areas bring plumbing, drainage and waterproofing with them. Indicative 2026 Auckland ranges put an extension with a new kitchen or bathroom at about $5,500 to $8,000 per square metre, against about $4,500 to $6,800 for open-plan living.

Is building up cheaper than building out?

Usually not. A second storey typically costs 10 to 30 percent more than the ground-floor rate, around $5,500 to $7,500 per square metre in indicative 2026 Auckland ranges, because the existing house has to carry the new load.

Do I need an architect for an extension?

For most extensions, yes, and architect fees for an extension of around 50sqm are commonly $5,000 to $12,000. Glenbuild builds from your architect's drawings: Rawhitiroa was designed by Neu Architecture, and the Grey Lynn villa by EMA Architects.

Does an extension need building consent?

Usually, if it adds structure. Consent comes under the Building Act 2004, a kitchen or bathroom in the new space brings its plumbing and drainage into it, and the Code Compliance Certificate is council's sign-off once the work is done.

Can I extend a villa in a Special Character Area?

Often, but the Special Character Areas overlay in the Auckland Unitary Plan can require resource consent for additions and external changes. The rules are changing, so check your address on Auckland Council's Unitary Plan viewer and confirm with a planner before the design goes far.

Can you take out structural walls to join the old house to the new?

Yes. At Rawhitiroa in Kohimarama, a 460sqm masonry home was reworked around a 60sqm extension, with steel beams in place of structural walls so the new space reads as one with the old.

When should we start planning an extension?

Earlier than most people expect. Design takes months, consent follows, and most trades shut down for two to three weeks over Christmas and New Year, so a design started in spring often means breaking ground months later.

Thinking about extending?

Tell us about the house and where the design is up to. Finn reads these himself.