

Renovations · Guide
Extending a Villa or Bungalow in Auckland So It Looks Like It Belongs
Rear additions, going up or under, the overlay check, old piles and the cladding question: how to add space to a character home without losing it.
The villa and bungalow extensions that work best in Auckland are the ones you cannot pick from the street. The original front stays as it was built, and the new space opens off the back toward the garden and the sun, in proportions and materials that make it look as if it was always part of the house.
We renovate and extend character homes across central and eastern Auckland, and our villa and bungalow renovations page covers the wider work. This is about adding space: which kind of extension suits which house, what to check first, and where old houses push back.
What makes an extension look like it was always there?
An extension reads as original when it keeps the house's roof pitch, stud height and floor level, and leaves the street elevation alone. Do the reinventing at the rear, where the garden is and where most of daily life happens.
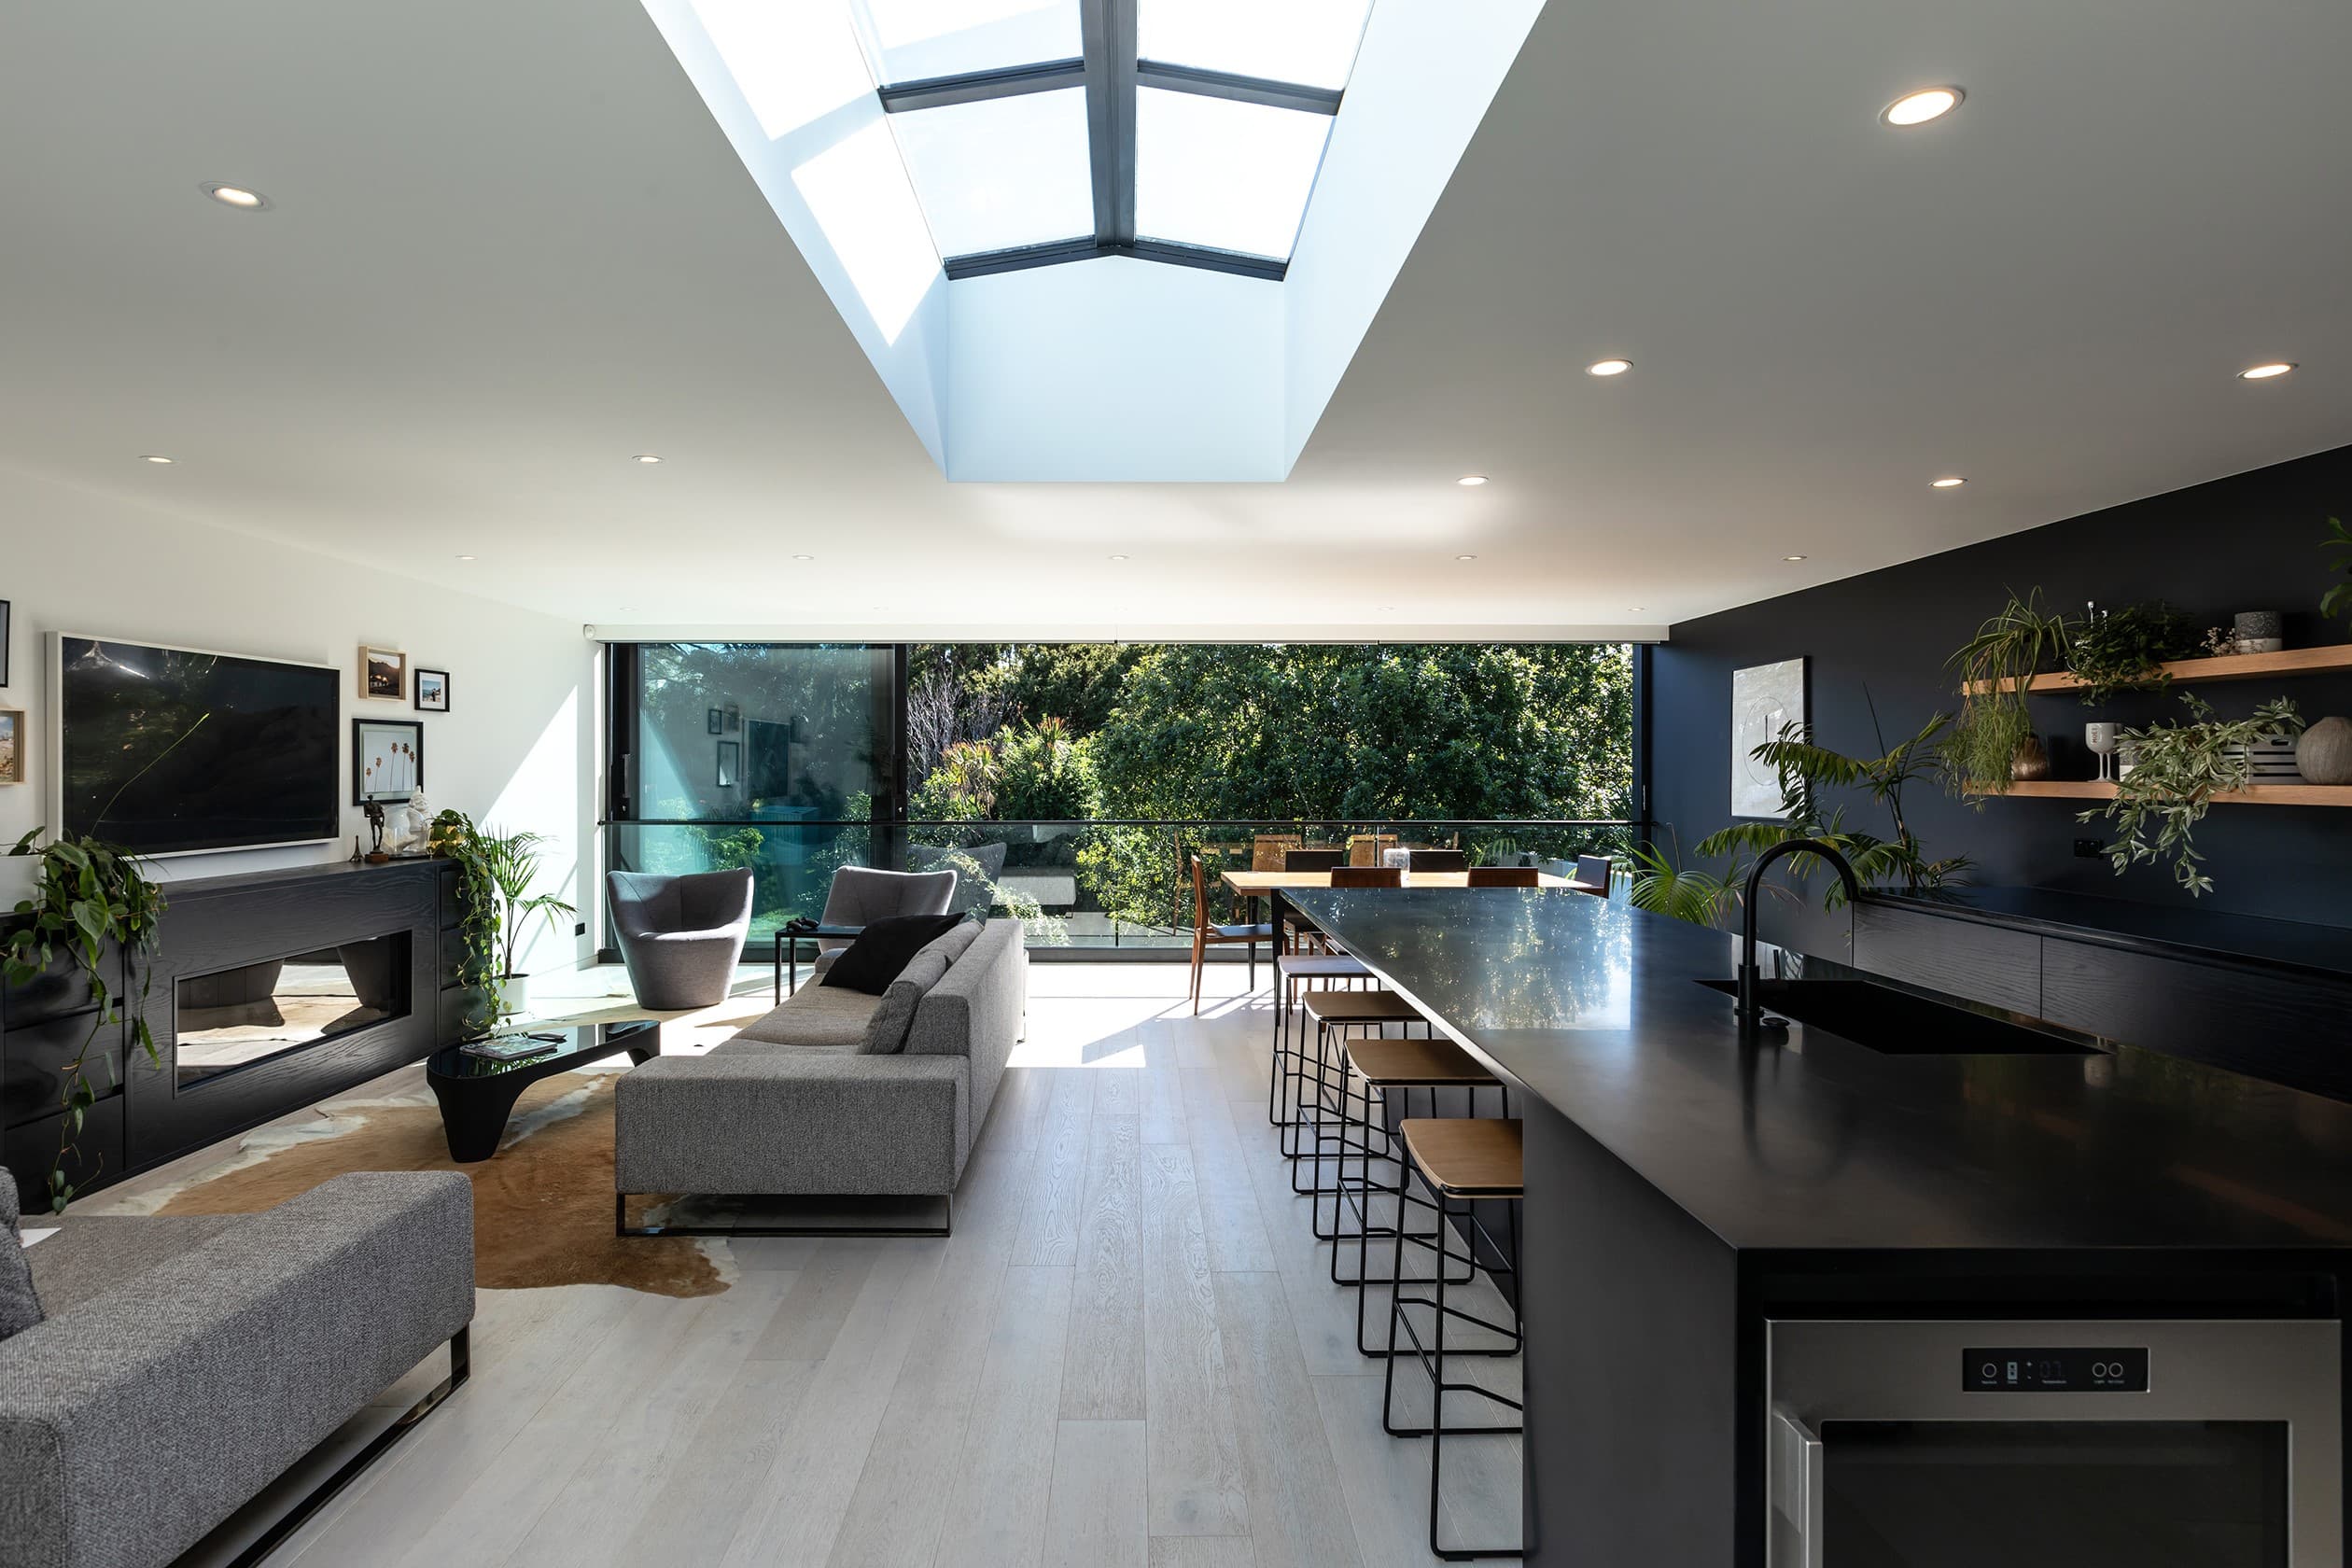
That does not mean copying the old house. Some of the best rear additions are plainly new, but sized and placed to sit behind the original form rather than compete with it. In our Grey Lynn villa, the early-1900s front was left for the street, and everything behind it became open-plan living under a skylight, a deck, and a glassed outdoor room with a built-in bar. It took Gold and a Top 100 place at the 2018 Master Builders House of the Year.
The small things carry most of the effect: skirting and architrave profiles that continue into the new rooms, a ceiling that does not drop as you walk through, weatherboards that run on at the same lap, windows sized to the rhythm of the originals. Get those right and the join disappears. Get them wrong and even a well-built addition looks bolted on.
Lean-to, rear extension, up or under: which suits your house?
Most villas and bungalows grow best at the back, but the right move depends on the section, the overlay and what the space is for.
- Reworking the lean-to. Many villas have a lean-to at the rear, often added decades later and often the weakest part of the house. Replacing it is frequently the simplest win.
- A rear extension. A new wing or pavilion off the back, usually holding kitchen, dining and living, with the original rooms kept as bedrooms and a study.
- Going up. A second level, often within or behind the roof, keeps the garden but asks the most of the old structure and of the planning rules.
- Going under. Where there is height beneath the floor, lifting or excavating can create rooms below without adding to the footprint.
Each has a different cost and a different consenting path, so make the call with a builder and designer looking at the actual house.
Check the overlay before anyone draws
Before you design a villa extension, find out whether your property sits under the Special Character Areas overlay or a heritage overlay in the Auckland Unitary Plan. Many villas and bungalows do, and that can mean resource consent for additions and external changes, on top of building consent.
The rules are changing, so what applied to a neighbour's extension may not apply to yours. Check your address on Auckland Council's Unitary Plan viewer and talk to a planner early. It is a short step that can save months.
Piles, floors and the old structure
Joining new work to a century-old house is mostly a structural problem. Villas and bungalows usually sit on timber floors raised on piles, and after a hundred years those floors are rarely level, so the new floor has to meet the old one cleanly without inheriting its movement.
Opening the back of the house also exposes what is behind the linings: original framing, old wiring, galvanised pipes, sometimes rot where water has found its way in. Have the structure assessed honestly at the start, and on a pre-1940s home hold a contingency closer to 20 percent. It lets you make good calls calmly once the walls are open.
When the extension touches the cladding
If extending means recladding part or all of the house, that work is Restricted Building Work and needs building consent, because cladding is what keeps the weather out. Licensed practitioners have to design and carry it out, and it is inspected.
Where the new wing meets weatherboards, matching profiles and detailing the junction well is what makes the addition look original and keeps water out. Under a character overlay, the cladding for the addition may also be part of the resource consent conversation.
What does a villa extension cost?
A villa or bungalow extension is priced like any Auckland extension, by area and by what the new space contains, plus what a character home adds: matching joinery and weatherboards, structural work where old meets new, and a contingency nearer 20 percent. Our house extension cost guide has the 2026 per-square-metre ranges by type, and our kitchen cost guide covers the kitchen if it is moving into the new space.
Extending a character home with Glenbuild
Beyond Grey Lynn, our Challinor project was a full renovation of a Mt Albert bungalow: open-plan kitchen, dining and living opening to a deck and saltwater pool, with a separate studio. Our Mt Eden project was an alteration to another character home.
For how we plan this work, see villa and bungalow renovations and house extensions. Or Talk to Finn about the house and what it needs to become.
Common questions
Can I extend my villa if it is in a Special Character Area?
Often, yes, but additions under the Special Character Areas overlay in the Auckland Unitary Plan can need resource consent. Check your address on Auckland Council's Unitary Plan viewer and confirm with a planner.
How much does a villa extension cost in Auckland?
Most Auckland extensions run about $3,500 to $8,000 per square metre in 2026, with a second storey typically 10 to 30 percent above the ground-floor rate. On a pre-1940s home, add a contingency closer to 20 percent.
Is it better to extend a villa at the back or go up?
Usually at the back, which keeps the street face intact and connects to the garden. Going up preserves outdoor space but costs about $5,500 to $7,500 per square metre and asks more of the old structure.
Does extending my villa mean recladding?
Not always, but where it does, recladding is Restricted Building Work and needs building consent, licensed practitioners and inspections.
Adding space to a character home?
Tell us about the house, the section and what is missing. Finn will be straight with you about the overlay, the structure and the cost.